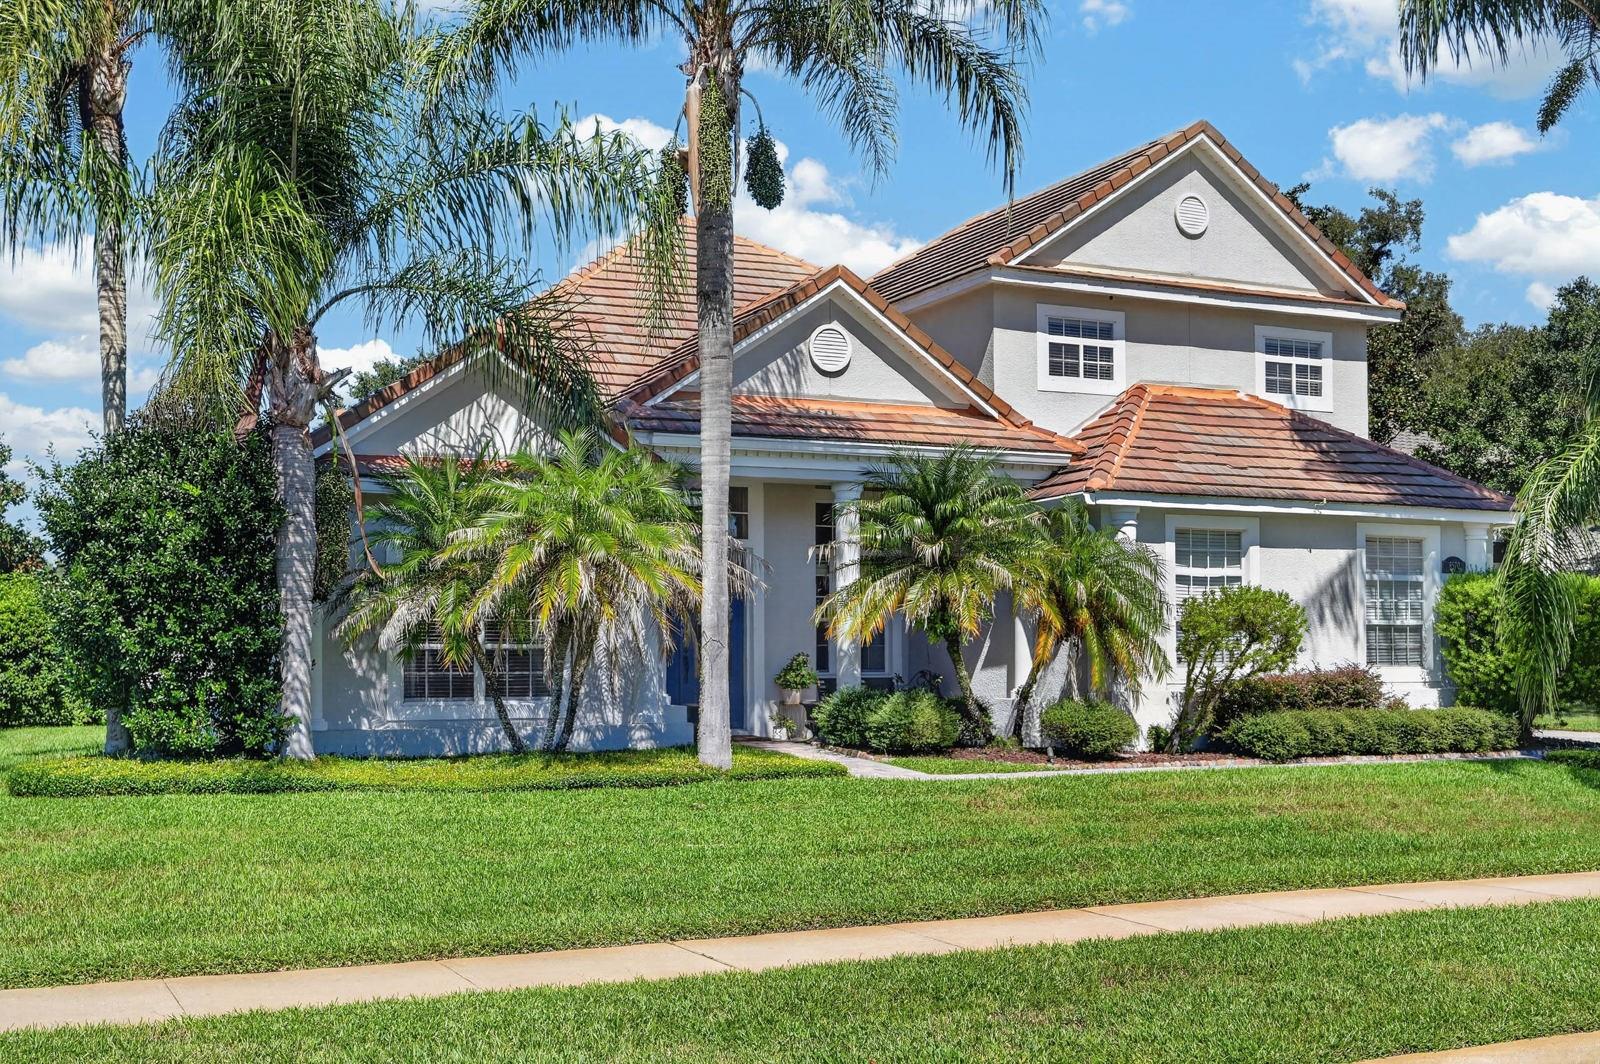
Property photo 1
Property photo 2
Property photo 3
Property photo 4
Property photo 5
4 Beds
4 Baths
3,887 sqft

$1,100,000

8570 CHRISTOPHERS HAVEN CT, SANFORD FL, 32771

Price per sqft$282.99
Built in2006
Property size3,887 sqft
Property typeResidential
Courtesy of AMERICAN RESALES, Thomas Lugen  Listing Contact: 407-399-3674

Overview

Active

Listed Oct 20, 2026

Updated 11h ago

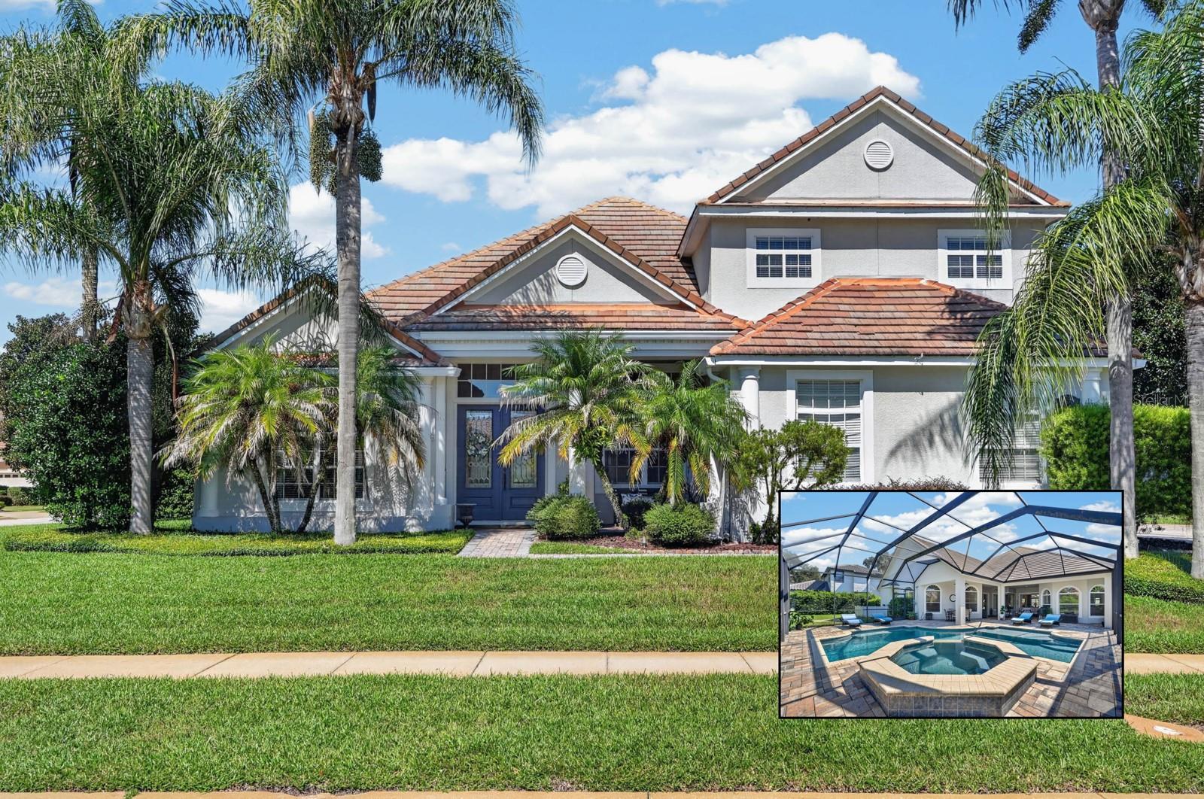
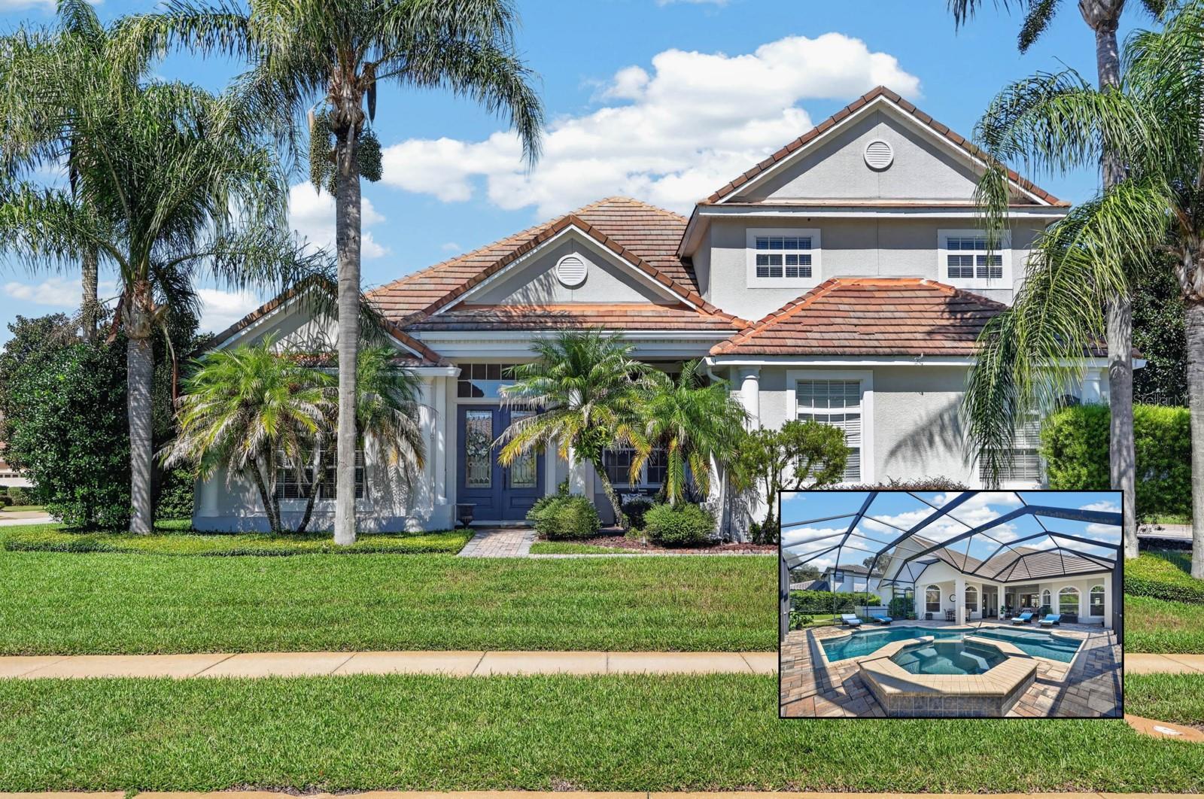
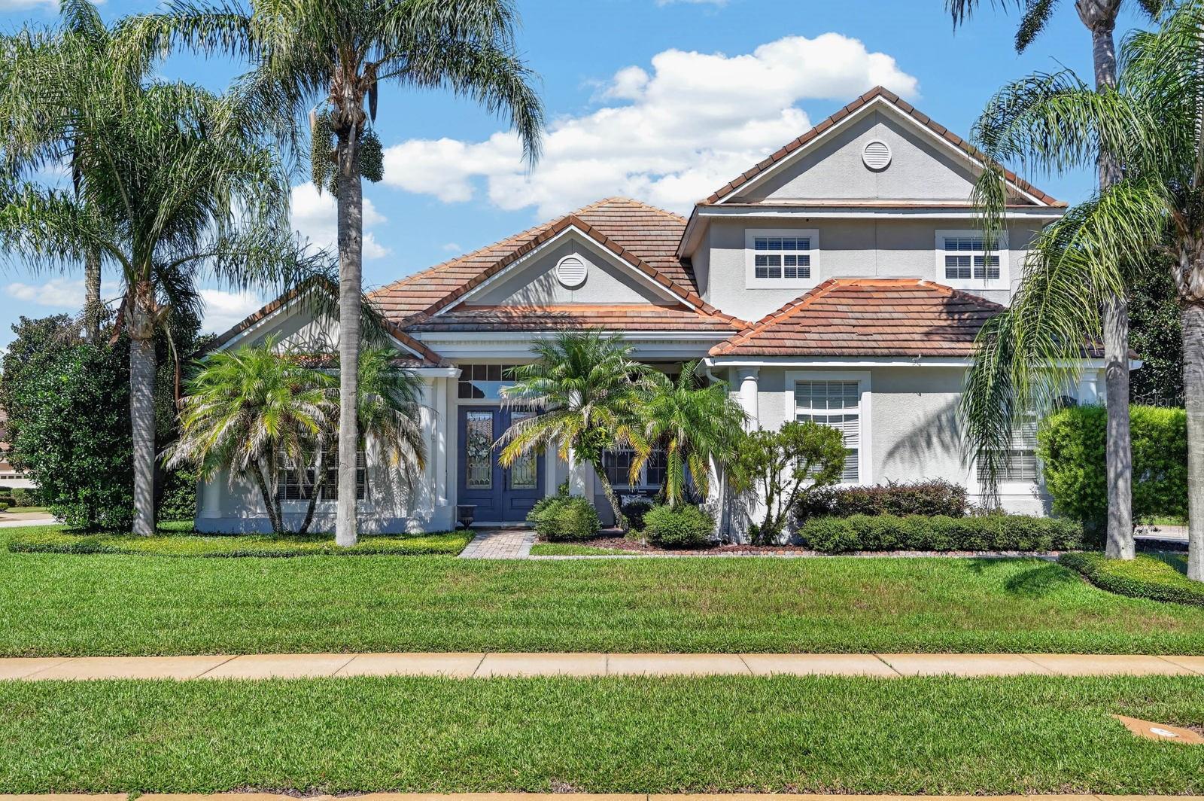
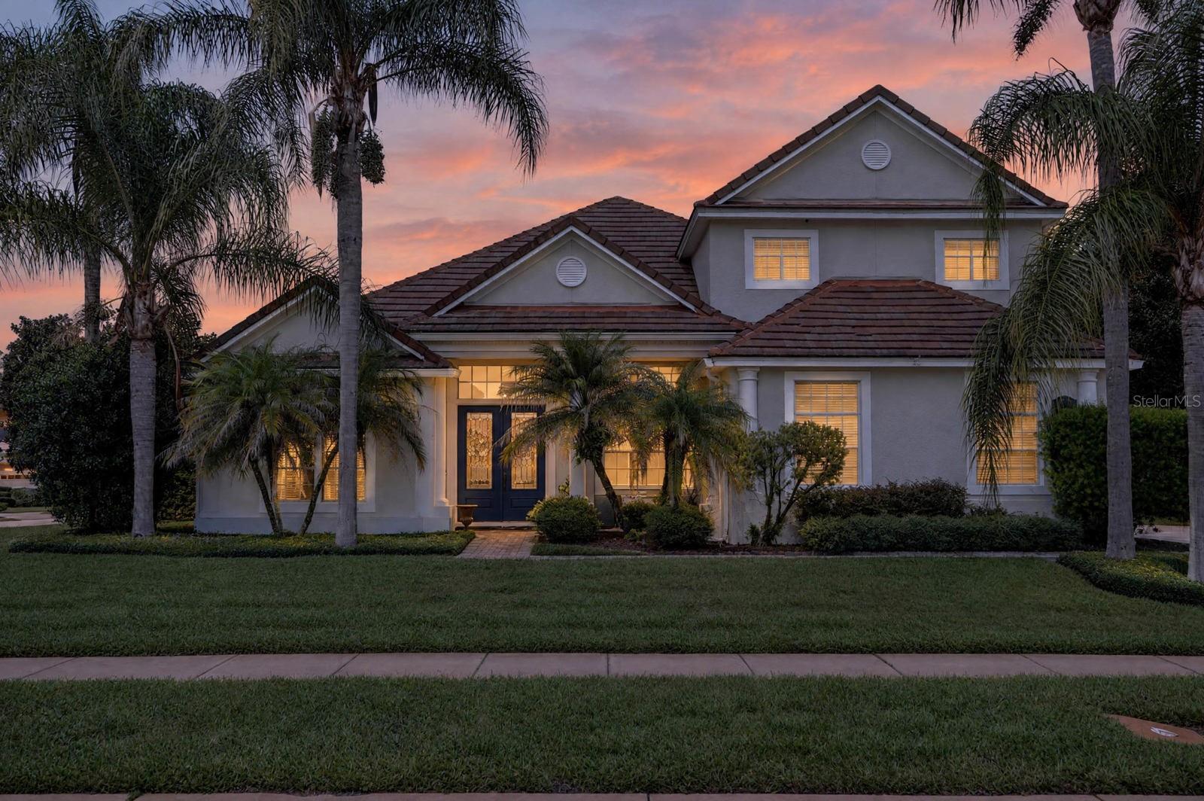
Welcome to this spectacular custom-built Mediterranean-style executive home, ideally situated on a beautifully landscaped half-acre corner lot in the exclusive gated community of Estates at Wekiva Park. Enjoy a rare combination of privacy, prestige, and lifestyle—step out for direct access to the Wekiva trails, parks, and bike system, and be minutes from Wilson’s Landing with access to the Wekiva River for canoeing, kayaking, and endless outdoor adventures. Commuting is effortless with convenient access to I-4 and State Roads 417 and 429, placing downtown Orlando, world-famous theme parks, and Florida’s beaches within easy reach. Families will appreciate the highly acclaimed Seminole County school district. From the curb, you’ll be impressed by the custom paver driveway, tile roof, side-entry 3-car garage, exterior accent lighting, mature trees, and lush landscaping. The backyard offers true resort-style living with a pool and hot tub, featuring a running-water fountain and additional water features—perfect for relaxing and entertaining. Inside, the thoughtfully designed split floor plan offers 4 bedrooms plus an office, 4 baths, and a spacious bonus room, providing room for everyone to live, work, and play. The heart of the home is the gourmet kitchen with a wraparound breakfast bar, upgraded stainless-steel appliances, granite countertops, solid wood cabinetry, and a breakfast nook overlooking the expansive porch and pool area. Retreat to the luxurious primary suite with abundant natural light, a tray ceiling, crown molding, and private lanai access, plus a spa-like primary bath. Upstairs, you’ll find a versatile bonus room that works great as a game room or pool room, a full bath, and a media room currently used for storage. Additional highlights include a security system, overhead storage racks, and exceptional energy efficiency with 100% Energy Star 3.0 certification, including core-fil insulation in blocks, R-38 ceiling insulation, a radiant roof barrier, and low-E double-pane windows.

$7,318/mo

Est. mortgage payment based on a $1,100,000 home price.

All estimates are provided by Luxury Presence for informational purposes only. Actual amounts may vary.

Additional information

MLS® ID
O6450961

Interior Features

Bedrooms
4
Bathrooms
4
Cooling
Yes
Heating
Yes
Basement
No

Exterior Features

Lot Size
0.53 Acres

Other Property Details

Taxes
$10,461
Tax Frequency
Annually
Association Fee Frequency
Monthly
Garage
Yes
Municipality
19
Pets Allowed
Yes
Pool
Yes
55+/Senior Community
Yes

Listings courtesy of Stellar MLS as distributed by MLS GRID

All information deemed reliable but not guaranteed and should be independently verified. All properties are subject to prior sale, change or withdrawal. Neither listing broker(s) nor Tabatha Pankop shall be responsible for any typographical errors, misinformation, misprints and shall be held totally harmless. Properties displayed may be listed or sold by various participants in the MLS. 

Based on information submitted to the MLS GRID as of 8:49 PM UTC on 10/21/2026. All data is obtained from various sources and may not have been verified by broker or MLS GRID. Supplied Open House Information is subject to change without notice. All information should be independently reviewed and verified for accuracy. Properties may or may not be listed by the office/agent presenting the information.

©2026 Stellar MLS . All rights reserved.

DMCA Notice

Powered by Luxury Presence