Leave a Message

Thank you for your message. I will be in touch with you shortly.

Explore My Properties

Property Description

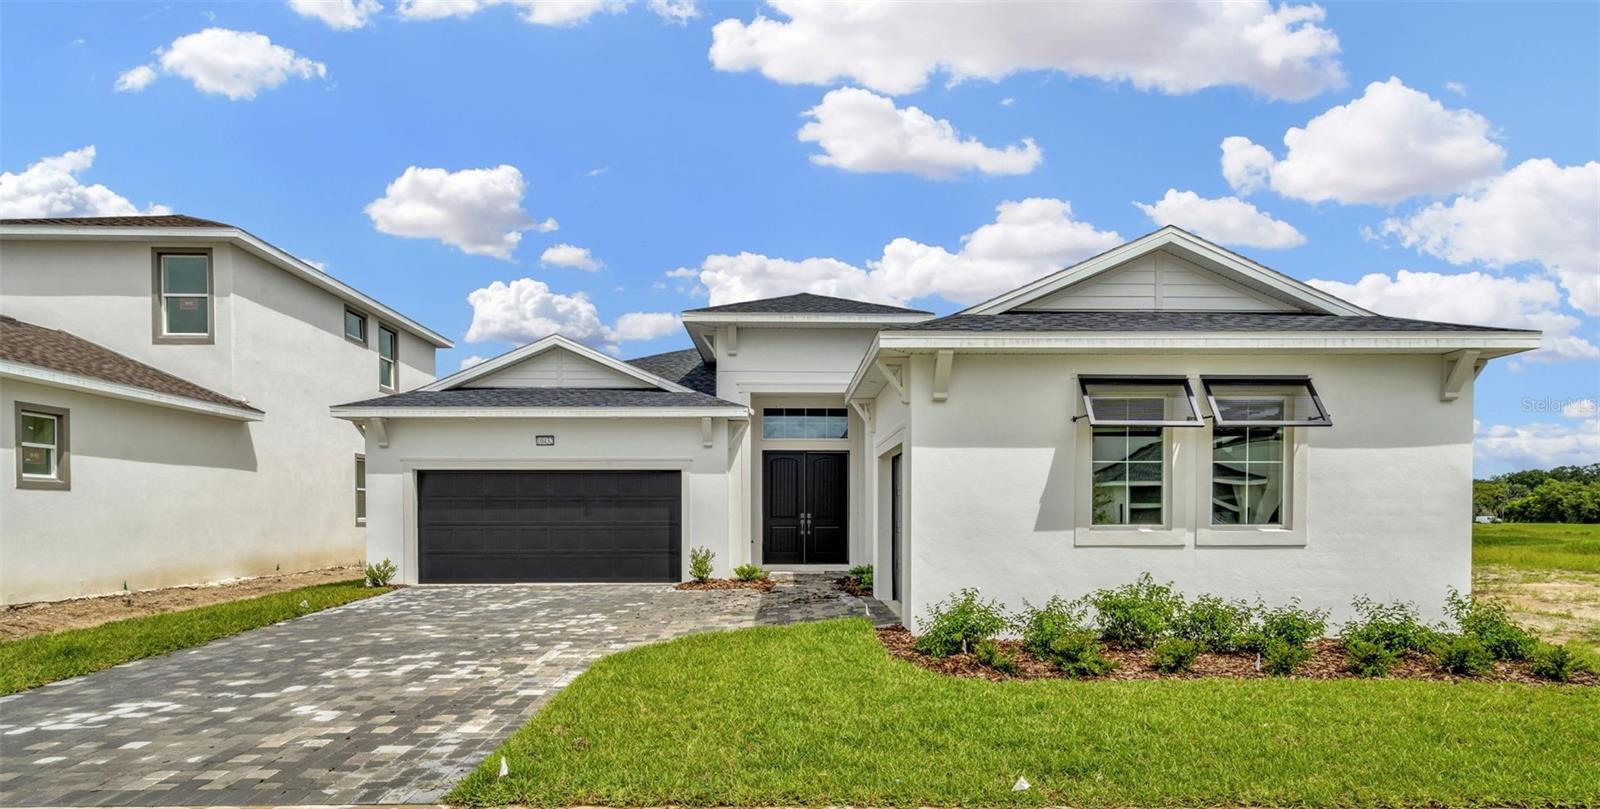
Welcome to 10432 Torchwood Sea Way -- a thoughtfully crafted home designed for the way you live. This home combines everyday functionality with refined style, offering the perfect balance of comfort, flexibility, and sophistication. From the moment you arrive, the clean, coastal-inspired exterior sets the tone for a welcoming and elevated living experience. Inside, you'll find a spacious layout that begins with a private study, a formal dining room, and a convenient coat closet to keep things organized. This home includes both a single-car and a two-car garage, each with private access into the home, providing exceptional convenience and flexibility.
The chef-inspired kitchen features an oversized island that flows seamlessly into the dining area, making it ideal for gatherings and everyday living. The open-concept design allows the kitchen to overlook a sunlit breakfast nook and living room, all with access to a covered patio offering peaceful views of the surrounding wetlands.
The main-level primary suite serves as a personal retreat, complete with a large walk-in closet, a spa-like en suite bath with dual vanities, a walk-in shower, and linen storage. Two additional bedrooms are also located on the main level, each featuring walk-in closets and easy access to two full bathrooms--making this layout ideal for guests, teenagers, or multi-generational living.
10432 Torchwood Sea Way offers the space, design, and comfort to support your lifestyle now and into the future. Tour this move-in-ready home today and experience the best of thoughtful, modern living.

Overview

Property Status
Sold
Date Sold
December 18, 2025
Lot Size
7,200 Sq.Ft.
MLS ID
TB8351410
Property Type
Residential
Year Built
2024

Features & Amenities

Total Area
3,133 Sq.Ft.
Stories
1
Garage Spaces
3.0
Water Source
Public
Utilities
BB/HS Internet Available, Electricity Connected, Phone Available, Public, Sewer Connected, Underground Utilities, Water Connected
Roof
Other, Shingle
Lot Features
Cul-De-Sac, City Limits, Landscaped, Level, Sidewalk, Paved
Parking
Driveway, Garage Door Opener, Guest, Off Street, On Street
Heat Type
Central, Electric
Air Conditioning
Central Air
Laundry Room
Electric Dryer Hookup, Inside, Laundry Room, Washer Hookup
Appliances
Built-In Oven, Cooktop, Dishwasher, Disposal, Electric Water Heater, Microwave, Range Hood
Other Interior Features
High Ceilings, Primary Bedroom Main Floor, Smart Home, Thermostat
Sewer
Public Sewer
Substructure
Slab
HOA Amenities
Park, Playground, Pool, Trail(s)
Security Features
Smoke Detector(s)
Other Exterior Features
Lighting, Other, Sidewalk, Sliding Doors
Elementary School
San Antonio-PO
Middle School
Pasco Middle-PO
High School
Pasco High-PO
Sales Price
$564,990
Real Estate Tax
$4,803/yr
HOA
$83/mo
Zoning
MPUD

Downloads

10432 TORCHWOOD SEA WAY

Schedule a Tour

I would love to help you see this beautiful home! As a full-service brokerage, I can help you tour. Please submit an offer, and answer questions about the buying process.

Thank you

for your interest in 10432 TORCHWOOD SEA WAY, SAN ANTONIO, FL 33576

10432 TORCHWOOD SEA WAY
Navigate
10432 TORCHWOOD SEA WAY
explore in 3d

I'm Interested In

10432 TORCHWOOD SEA WAY

or
  • CallTabatha Pankop

    License #SL3462533

    (813) 516-0537
  • Featured Listings

    • 2524 VICTARRA CIR For Sale

      $510,000

      2524 VICTARRA CIR, LUTZ, FL 33559

      • 3 Beds
      • 2 Baths
      • 2,280 Sq.Ft.
    • 2116 W ABDELLA ST For Sale

      $500,000

      2116 W ABDELLA ST, TAMPA, FL 33607

      • 4 Beds
      • 2 Baths
      • 2,506 Sq.Ft.
    • 2913 BANYAN HILL LN For Sale

      $365,000

      2913 BANYAN HILL LN, LAND O LAKES, FL 34639

      • 2 Beds
      • 2 Baths
      • 1,555 Sq.Ft.
    • VENTNOR AVE For Sale

      $189,000

      VENTNOR AVE, TARPON SPRINGS, FL 34689

    View All

    Follow Us On Instagram