Leave a Message

Thank you for your message. I will be in touch with you shortly.

Explore My Properties

Property Description

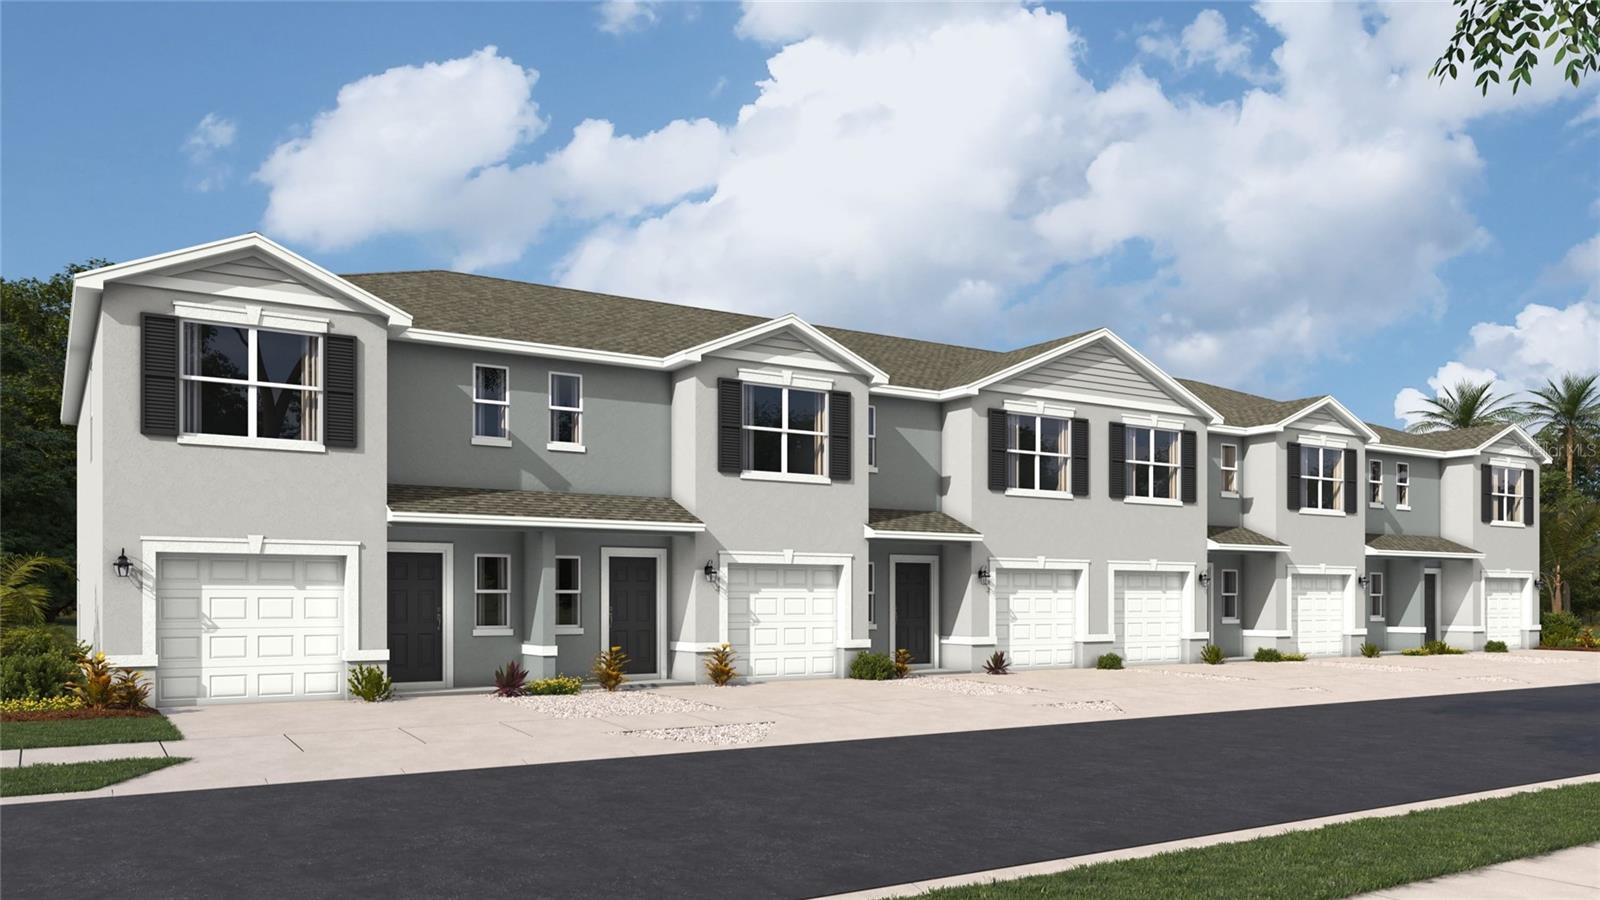
Under Construction. REDTAG SALE: Receive up to $25,000 towards Flex Cash & Closing Costs and special interest rates with the use of our preferred lender - Now until January 25th. Saddlestone at Star Farms at Lakewood Ranch is D.R. Horton's premier destination located in the award-winning master-planned community of Lakewood Ranch. This townhome features 3 bedrooms, 2.5 bathrooms, and a 1-car garage, all in a spacious 1,463 sq. ft. area. As you enter the home, you will find a foyer as well as a powder room. Beyond that is the open-concept kitchen and living area, which includes countertop seating and ample space for a dining table. Upstairs, you'll find the primary bedroom with a walk-in closet and an en-suite bathroom featuring a double-bowl vanity. You'll also find two additional bedrooms available, each with ample closet space. The hallway conveniently houses another full bathroom and an upstairs laundry room. Discover why the Pearson Townhome will be the perfect fit for your next move! All homes will include luxury vinyl plank flooring in the main living areas, quartz countertops throughout, stainless steel appliances, and much more! All of our homes feature all-concrete block construction on the first and second floors and D.R. Horton's state-of-the-art Smart Home Automation system. Future amenities will include a coffee shop, resort-style pools, a fitness center, pet park, full-service restaurant, outdoor activities areas, sports courts: pickleball, basketball, and golf cart parking. Let America's #1 Builder help you attain your piece of The Ranch at Star Farms at Lakewood Ranch.

Overview

Property Status
Sold
Date Sold
February 25, 2026
Lot Size
2,255 Sq.Ft.
MLS ID
A4669389
Property Type
Townhouse
Year Built
2026

Features & Amenities

Total Area
1,725 Sq.Ft.
Stories
2
Garage Spaces
1.0
Water Source
None
Utilities
Public, Underground Utilities
Roof
Shingle
Heat Type
Electric, Heat Pump
Air Conditioning
Central Air
Laundry Room
Laundry Room
Appliances
Dishwasher, Disposal, Dryer, Electric Water Heater, Microwave, Range, Refrigerator, Washer
Other Interior Features
Kitchen/Family Room Combo, Living Room/Dining Room Combo, Open Floorplan
Sewer
Public Sewer
Substructure
Slab
HOA Amenities
Clubhouse
Other Exterior Features
Hurricane Shutters, Sliding Doors
Elementary School
Gullett Elementary
Middle School
Dr Mona Jain Middle
High School
Lakewood Ranch High
Sales Price
$313,990
HOA
$257/mo
Zoning
X

Downloads

18536 BUCKSKIN DR

Schedule a Tour

I would love to help you see this beautiful home! As a full-service brokerage, I can help you tour. Please submit an offer, and answer questions about the buying process.

Thank you

for your interest in 18536 BUCKSKIN DR, LAKEWOOD RANCH, FL 34211

18536 BUCKSKIN DR
Navigate
18536 BUCKSKIN DR
explore in 3d

I'm Interested In

18536 BUCKSKIN DR

or
  • CallTabatha Pankop

    License #SL3462533

    (813) 516-0537
  • Featured Listings

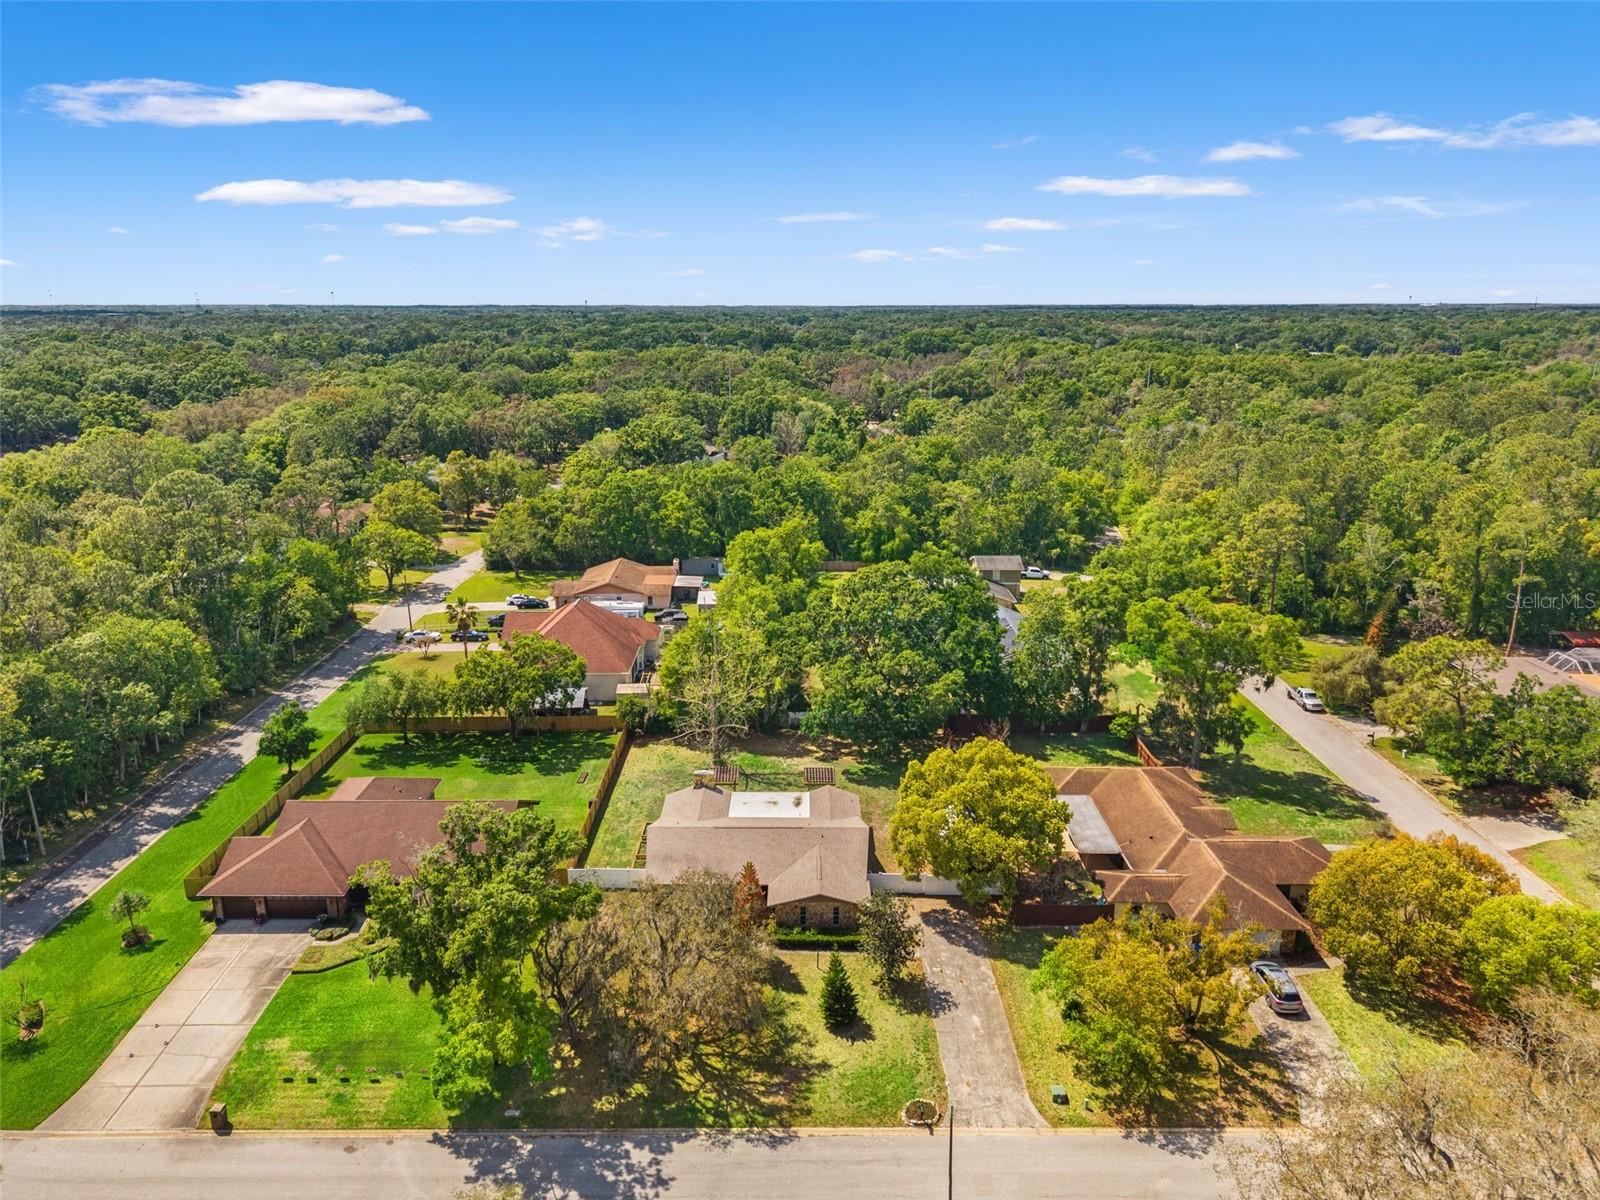
    • 2524 VICTARRA CIR For Sale

      $510,000

      2524 VICTARRA CIR, LUTZ, FL 33559

      • 3 Beds
      • 2 Baths
      • 2,280 Sq.Ft.
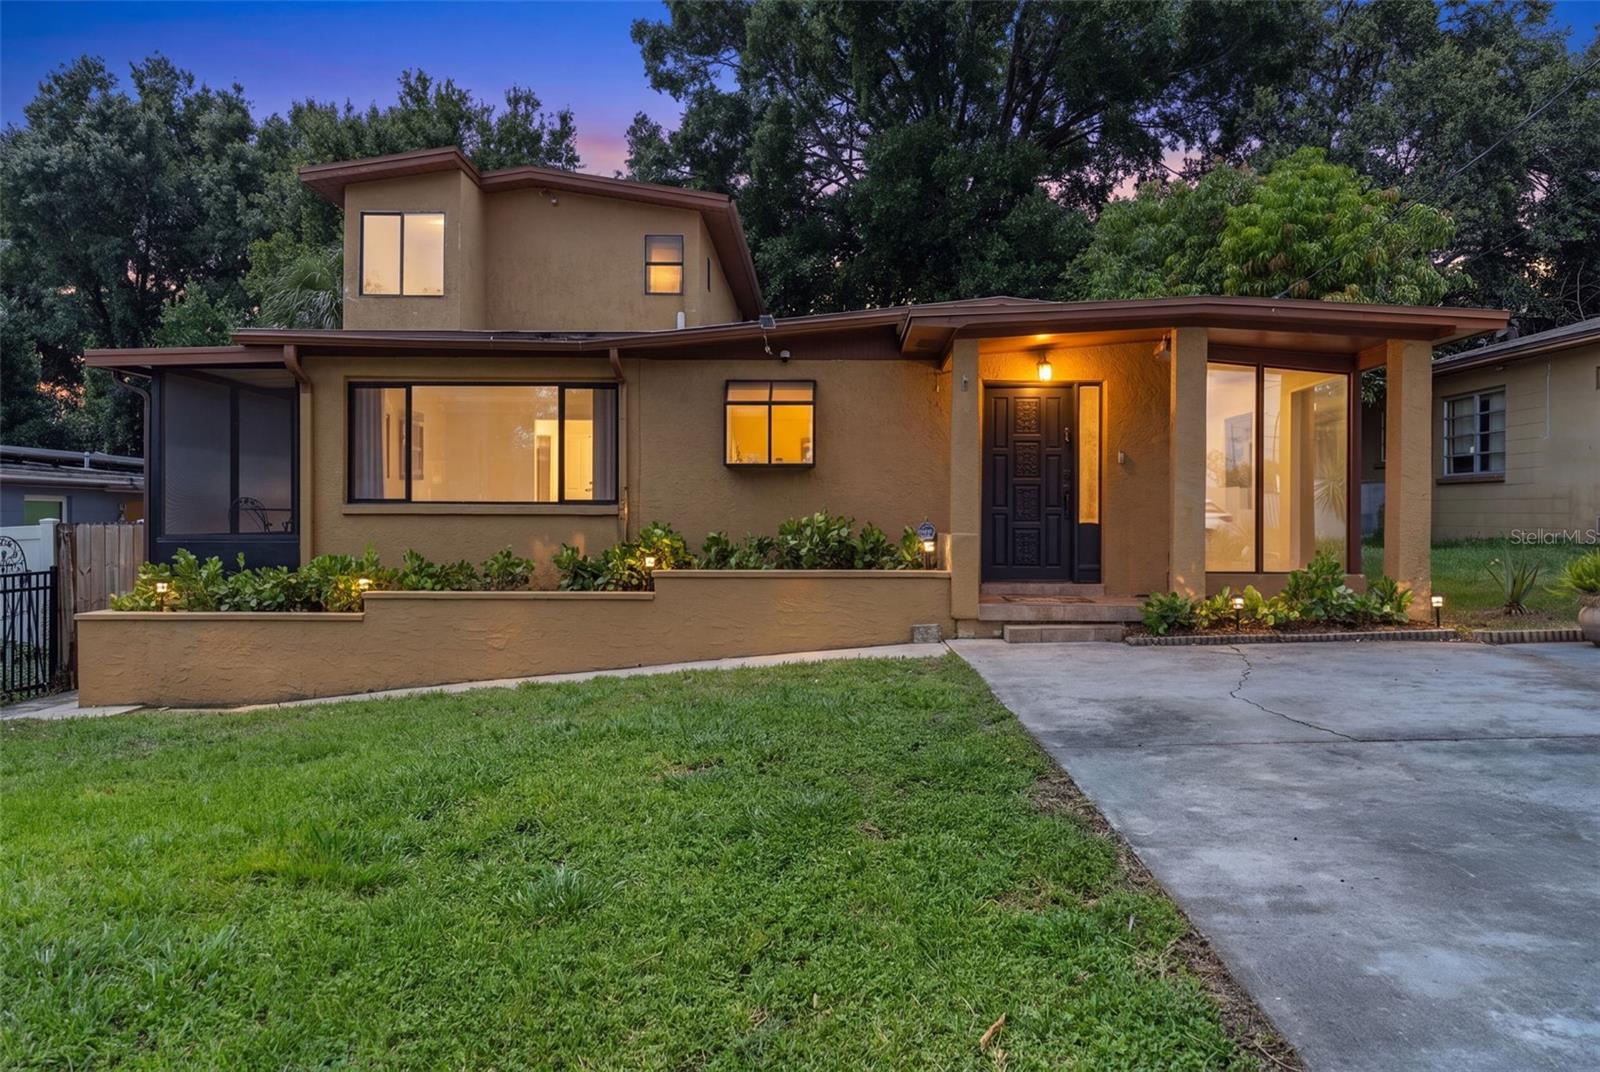
    • 2116 W ABDELLA ST For Sale

      $500,000

      2116 W ABDELLA ST, TAMPA, FL 33607

      • 4 Beds
      • 2 Baths
      • 2,506 Sq.Ft.
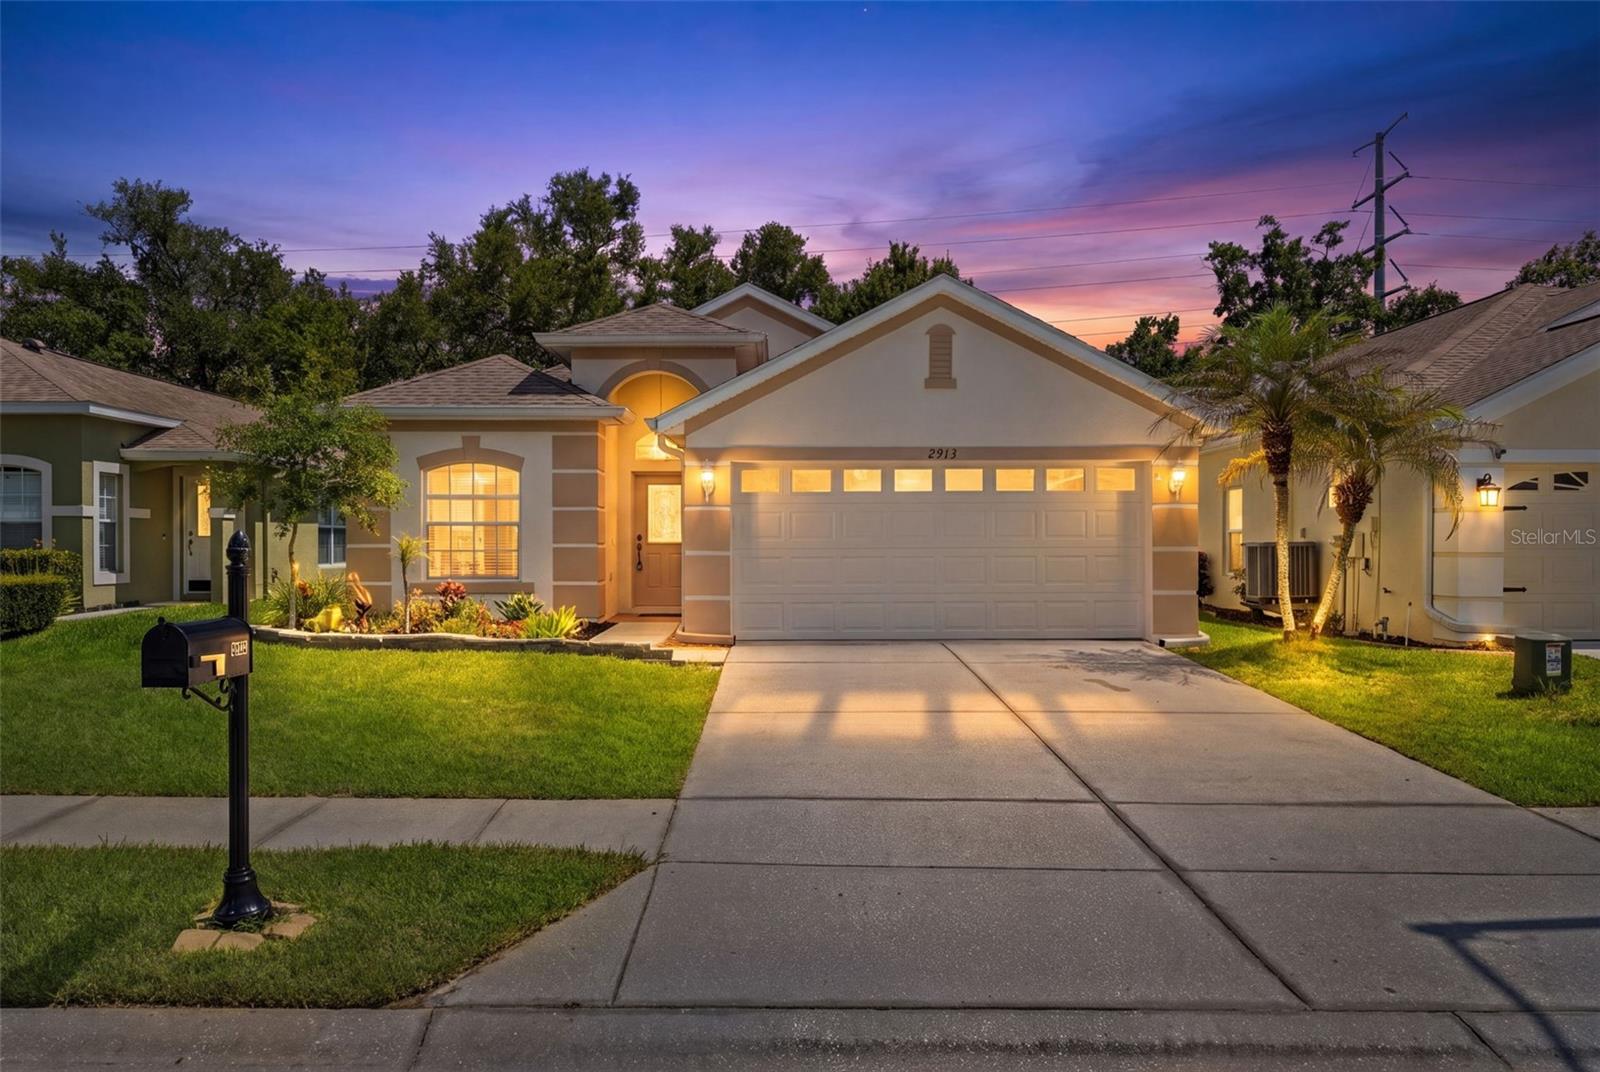
    • 2913 BANYAN HILL LN For Sale

      $365,000

      2913 BANYAN HILL LN, LAND O LAKES, FL 34639

      • 2 Beds
      • 2 Baths
      • 1,555 Sq.Ft.
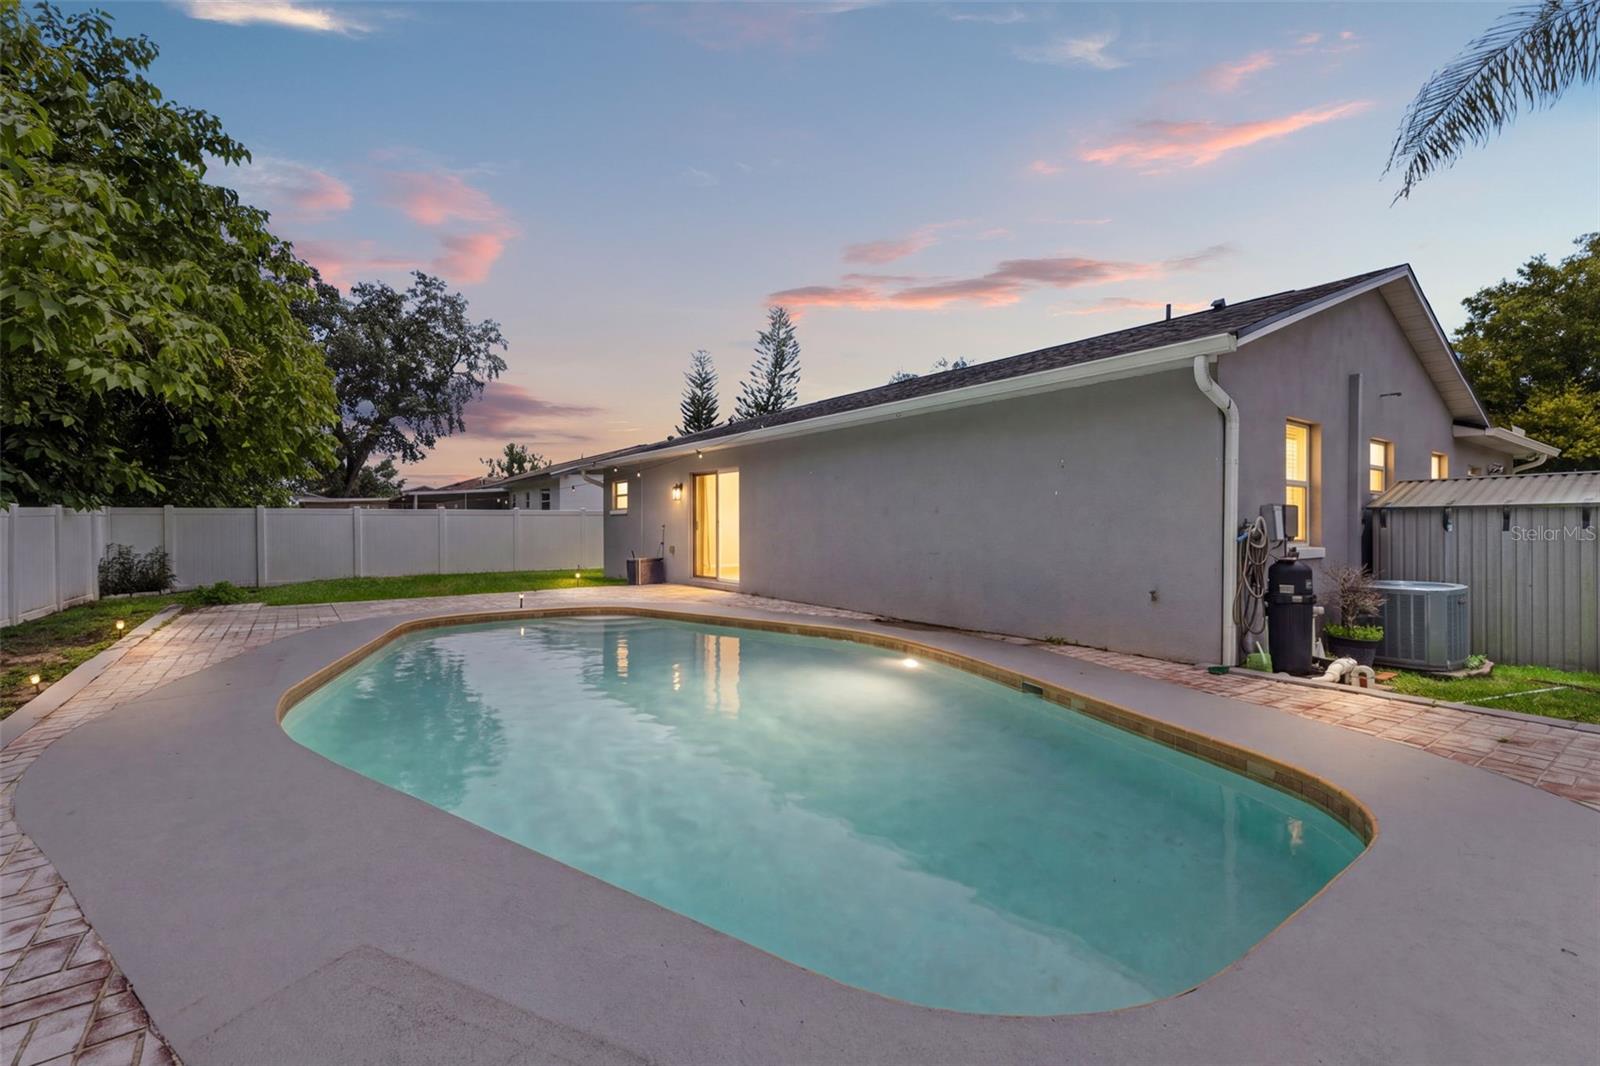
    • VENTNOR AVE For Sale

      $189,000

      VENTNOR AVE, TARPON SPRINGS, FL 34689

    View All

    Follow Us On Instagram