Leave a Message

Thank you for your message. I will be in touch with you shortly.

Explore My Properties

Property Description

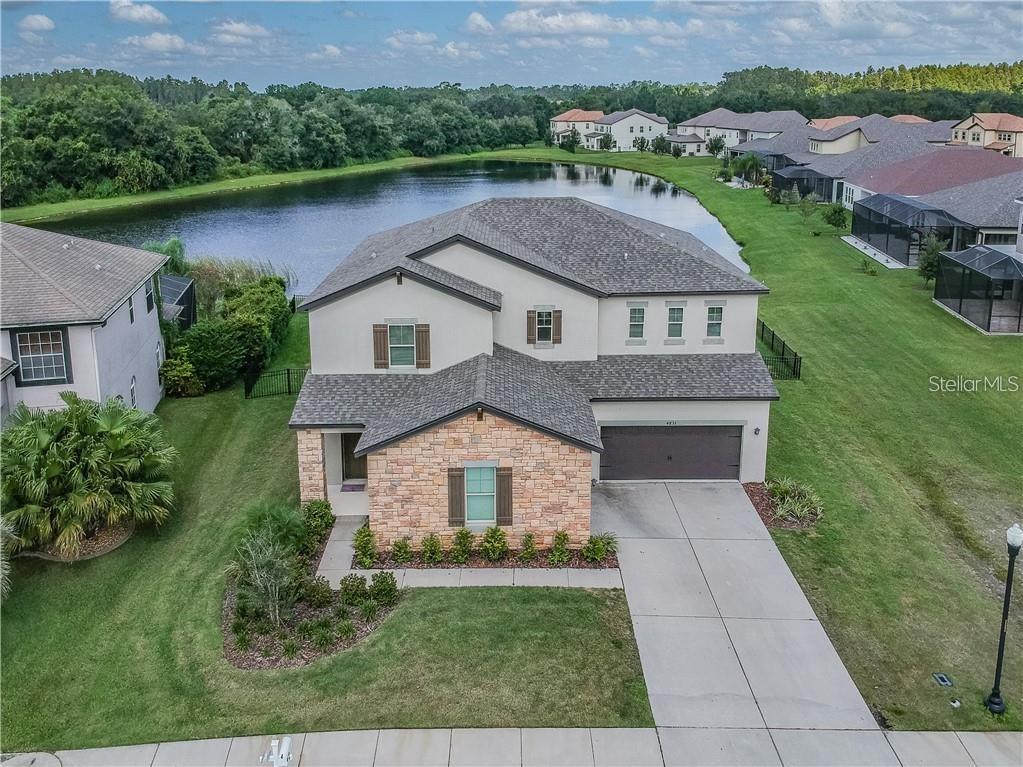
Step inside this beautifully updated 5-bedroom, 4-bathroom home with a bonus room and a 3-car garage, perfectly designed for modern living. Located in the highly sought-after Country Walk community in Wesley Chapel, this home offers the best of both comfort and convenience. As you enter, you'll immediately notice the light and airy open-concept layout that seamlessly connects the living spaces. The gourmet kitchen is a chef's dream, featuring granite countertops, 42" cabinets, stainless steel appliances, a spacious island with a breakfast bar, a walk-in pantry, and a charming dinette area--all overlooking the inviting family room with breathtaking lake views. Brand-new sliding lanai doors lead to the oversized screened-in lanai, creating the perfect setting for entertaining or unwinding while enjoying the serene water views. Recent upgrades include a brand-new roof (2025) for peace of mind, a new water softener for enhanced water quality, a new custom-built mudroom for stylish and practical storage, and new laundry room cabinets for extra organization. The first floor features a private guest bedroom with a full bath, along with a formal dining room. Upstairs, the spacious bonus room/loft provides additional living space, while the master suite boasts a large walk-in closet, a sitting area, and a luxurious en-suite bath with a garden tub, separate shower, and dual granite vanities. The second floor also includes three additional bedrooms. Living in Wesley Chapel means enjoying top-rated schools, premier shopping at The Shops at Wiregrass and Tampa Premium Outlets, easy access to major highways, and endless dining and entertainment options. Country Walk offers resort-style amenities, including a clubhouse, community pool, playground, tennis and basketball courts. Don't miss out on this incredible home--schedule your showing today!

Overview

Property Status
Sold
Date Sold
April 11, 2025
Lot Size
9,527 Sq.Ft.
MLS ID
TB8353040
Property Type
Residential
Year Built
2016

Features & Amenities

Total Area
4,812 Sq.Ft.
View Description
Trees/Woods, Water
Stories
2
Garage Spaces
3.0
Water Source
Public
Utilities
Public
Roof
Shingle
Lot Features
Sidewalk, Paved
Heat Type
Central
Air Conditioning
Central Air
Laundry Room
Inside, Laundry Room
Appliances
Built-In Oven, Cooktop, Dishwasher, Microwave, Refrigerator
Other Interior Features
Eat-in Kitchen, Kitchen/Family Room Combo, Primary Bedroom Upstairs, Walk-In Closet(s)
Sewer
Public Sewer
Substructure
Slab
Other Exterior Features
Sidewalk
Elementary School
Double Branch Elementary
Middle School
John Long Middle-PO
High School
Wesley Chapel High-PO
Sales Price
$620,000
Real Estate Tax
$10,740/yr
HOA
$68/mo
Zoning
MPUD

Downloads

4831 ROYAL BIRKDALE WAY

Schedule a Tour

I would love to help you see this beautiful home! As a full-service brokerage, I can help you tour. Please submit an offer, and answer questions about the buying process.

Thank you

for your interest in 4831 ROYAL BIRKDALE WAY, WESLEY CHAPEL, FL 33543

4831 ROYAL BIRKDALE WAY
Navigate
4831 ROYAL BIRKDALE WAY
explore in 3d

I'm Interested In

4831 ROYAL BIRKDALE WAY

or
  • CallTabatha Pankop

    License #SL3462533

    (813) 516-0537
  • Featured Listings

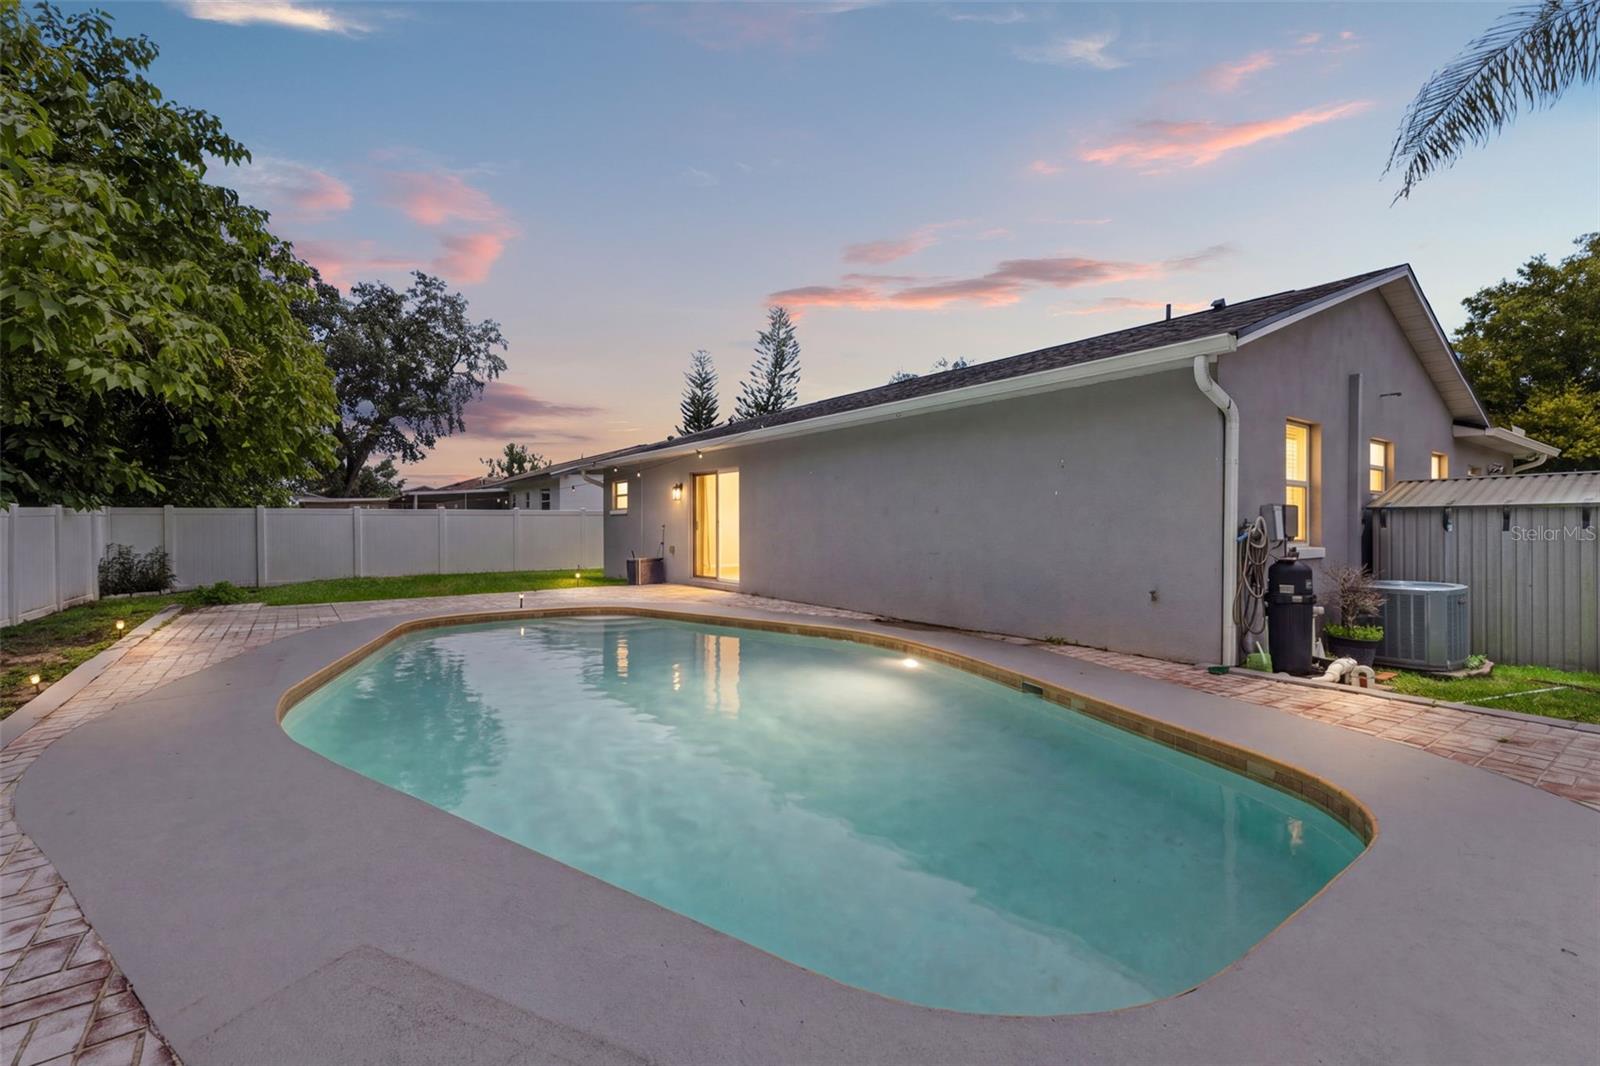
    • 2524 VICTARRA CIR For Sale

      $510,000

      2524 VICTARRA CIR, LUTZ, FL 33559

      • 3 Beds
      • 2 Baths
      • 2,280 Sq.Ft.
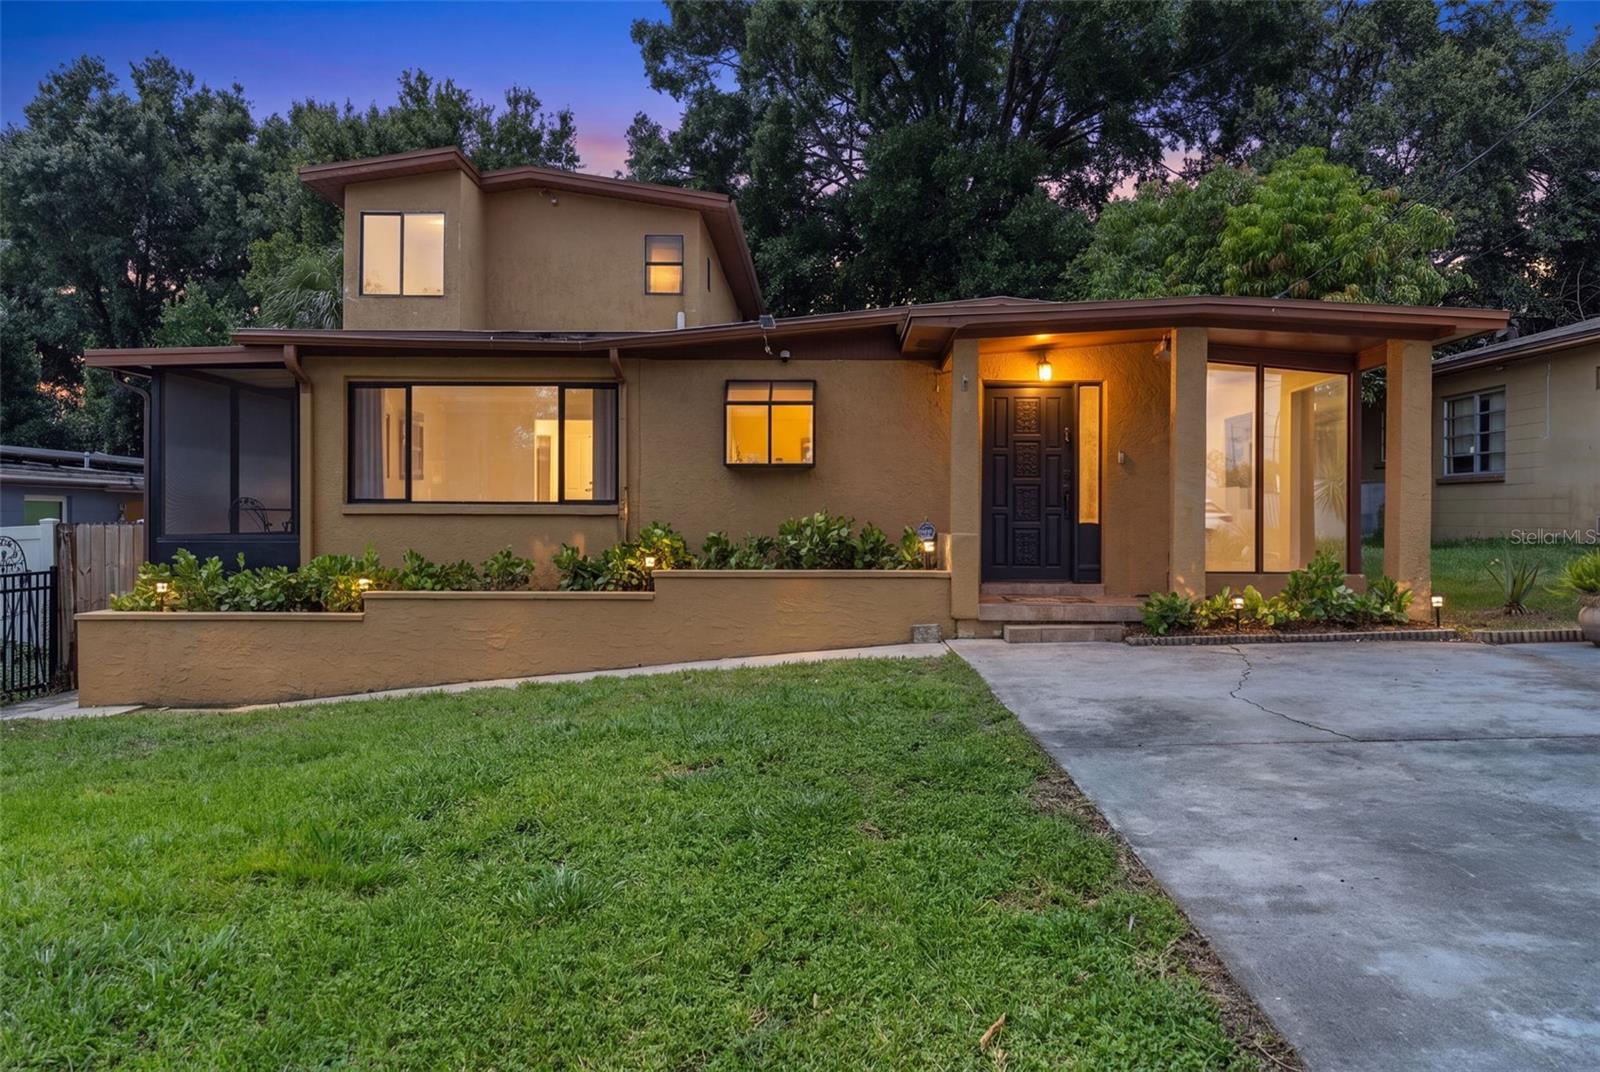
    • 2116 W ABDELLA ST For Sale

      $500,000

      2116 W ABDELLA ST, TAMPA, FL 33607

      • 4 Beds
      • 2 Baths
      • 2,506 Sq.Ft.
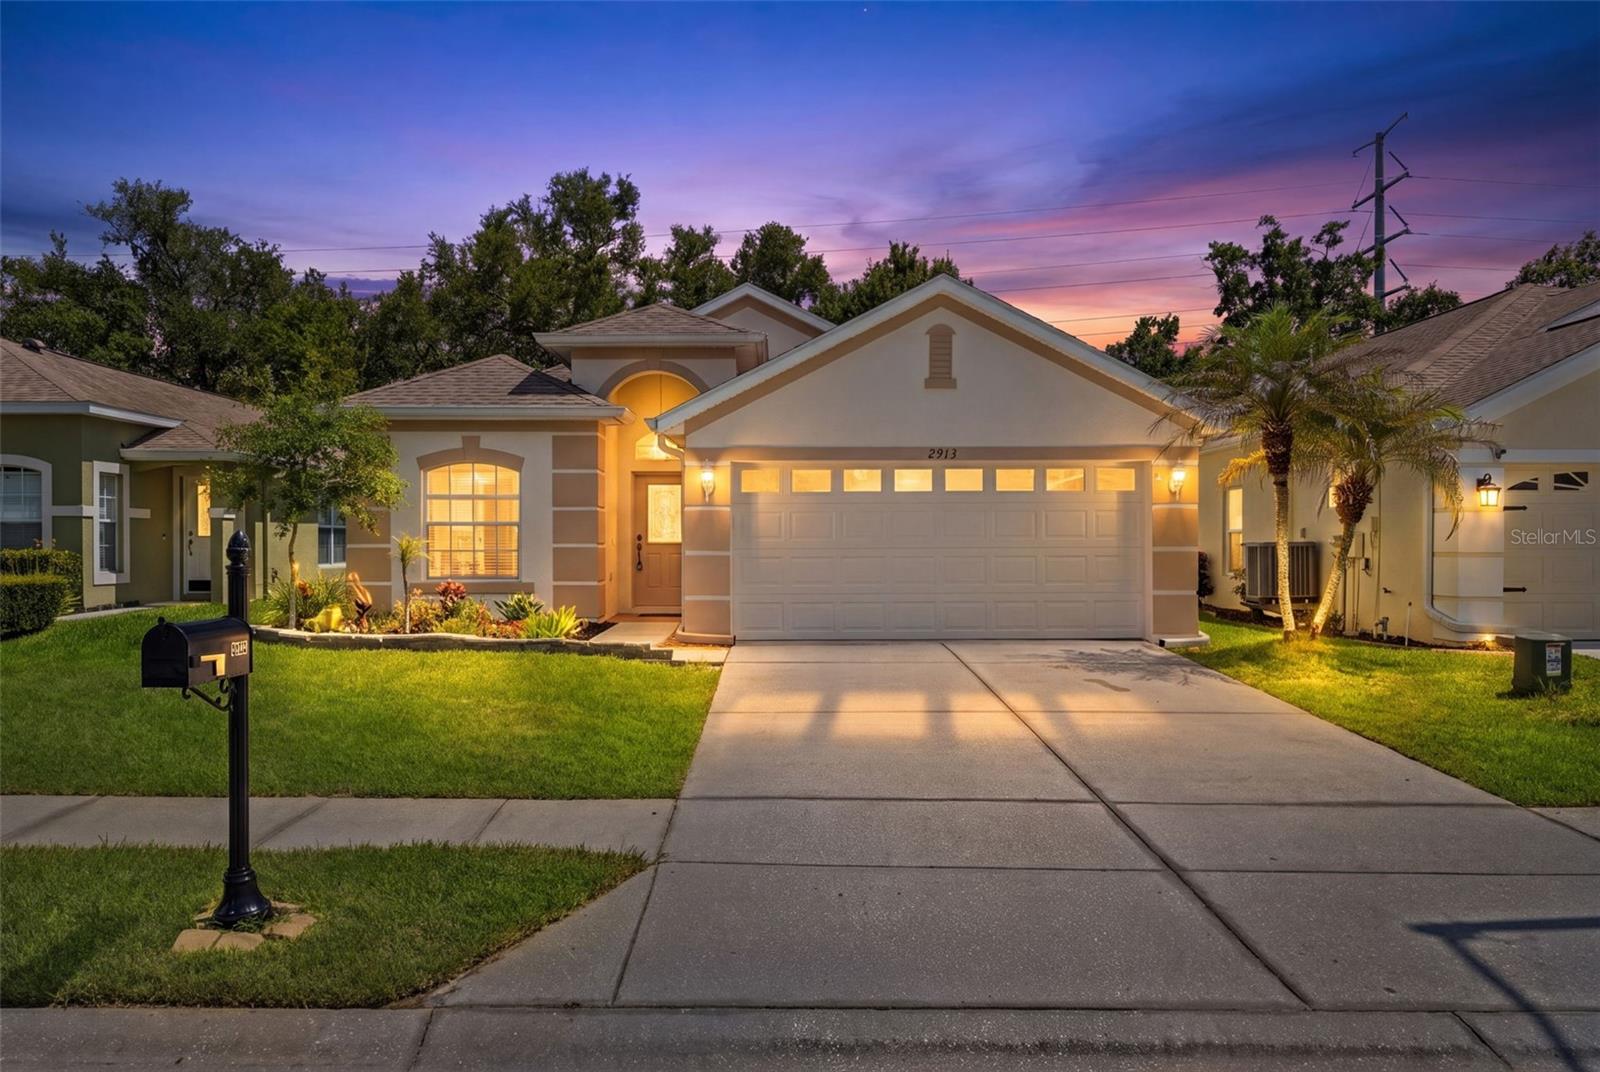
    • 2913 BANYAN HILL LN For Sale

      $365,000

      2913 BANYAN HILL LN, LAND O LAKES, FL 34639

      • 2 Beds
      • 2 Baths
      • 1,555 Sq.Ft.
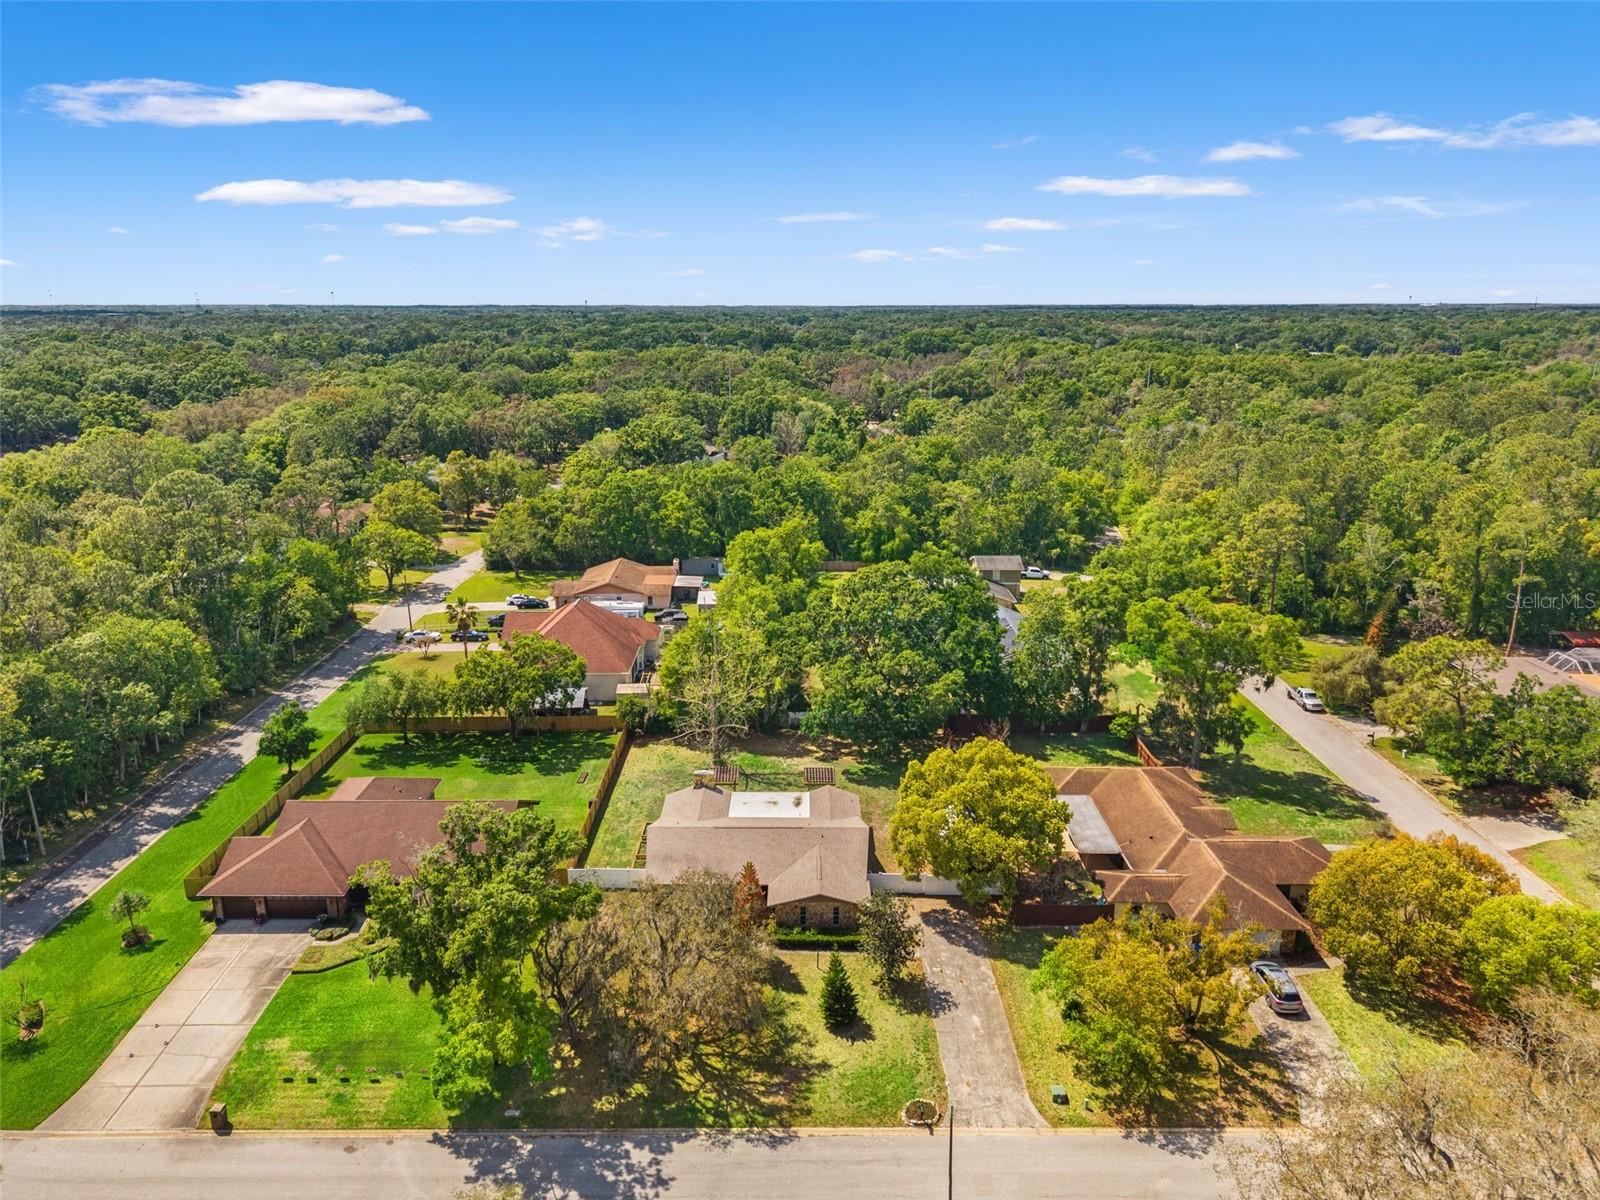
    • VENTNOR AVE For Sale

      $189,000

      VENTNOR AVE, TARPON SPRINGS, FL 34689

    View All

    Follow Us On Instagram